
BEDS4
BATHS2 full
SQUARE FEET3,033
MLS#2605247
STATUSActive
PROPERTY TYPEResidential - Single Family
SUBDIVISIONShepherds Field
Property Description
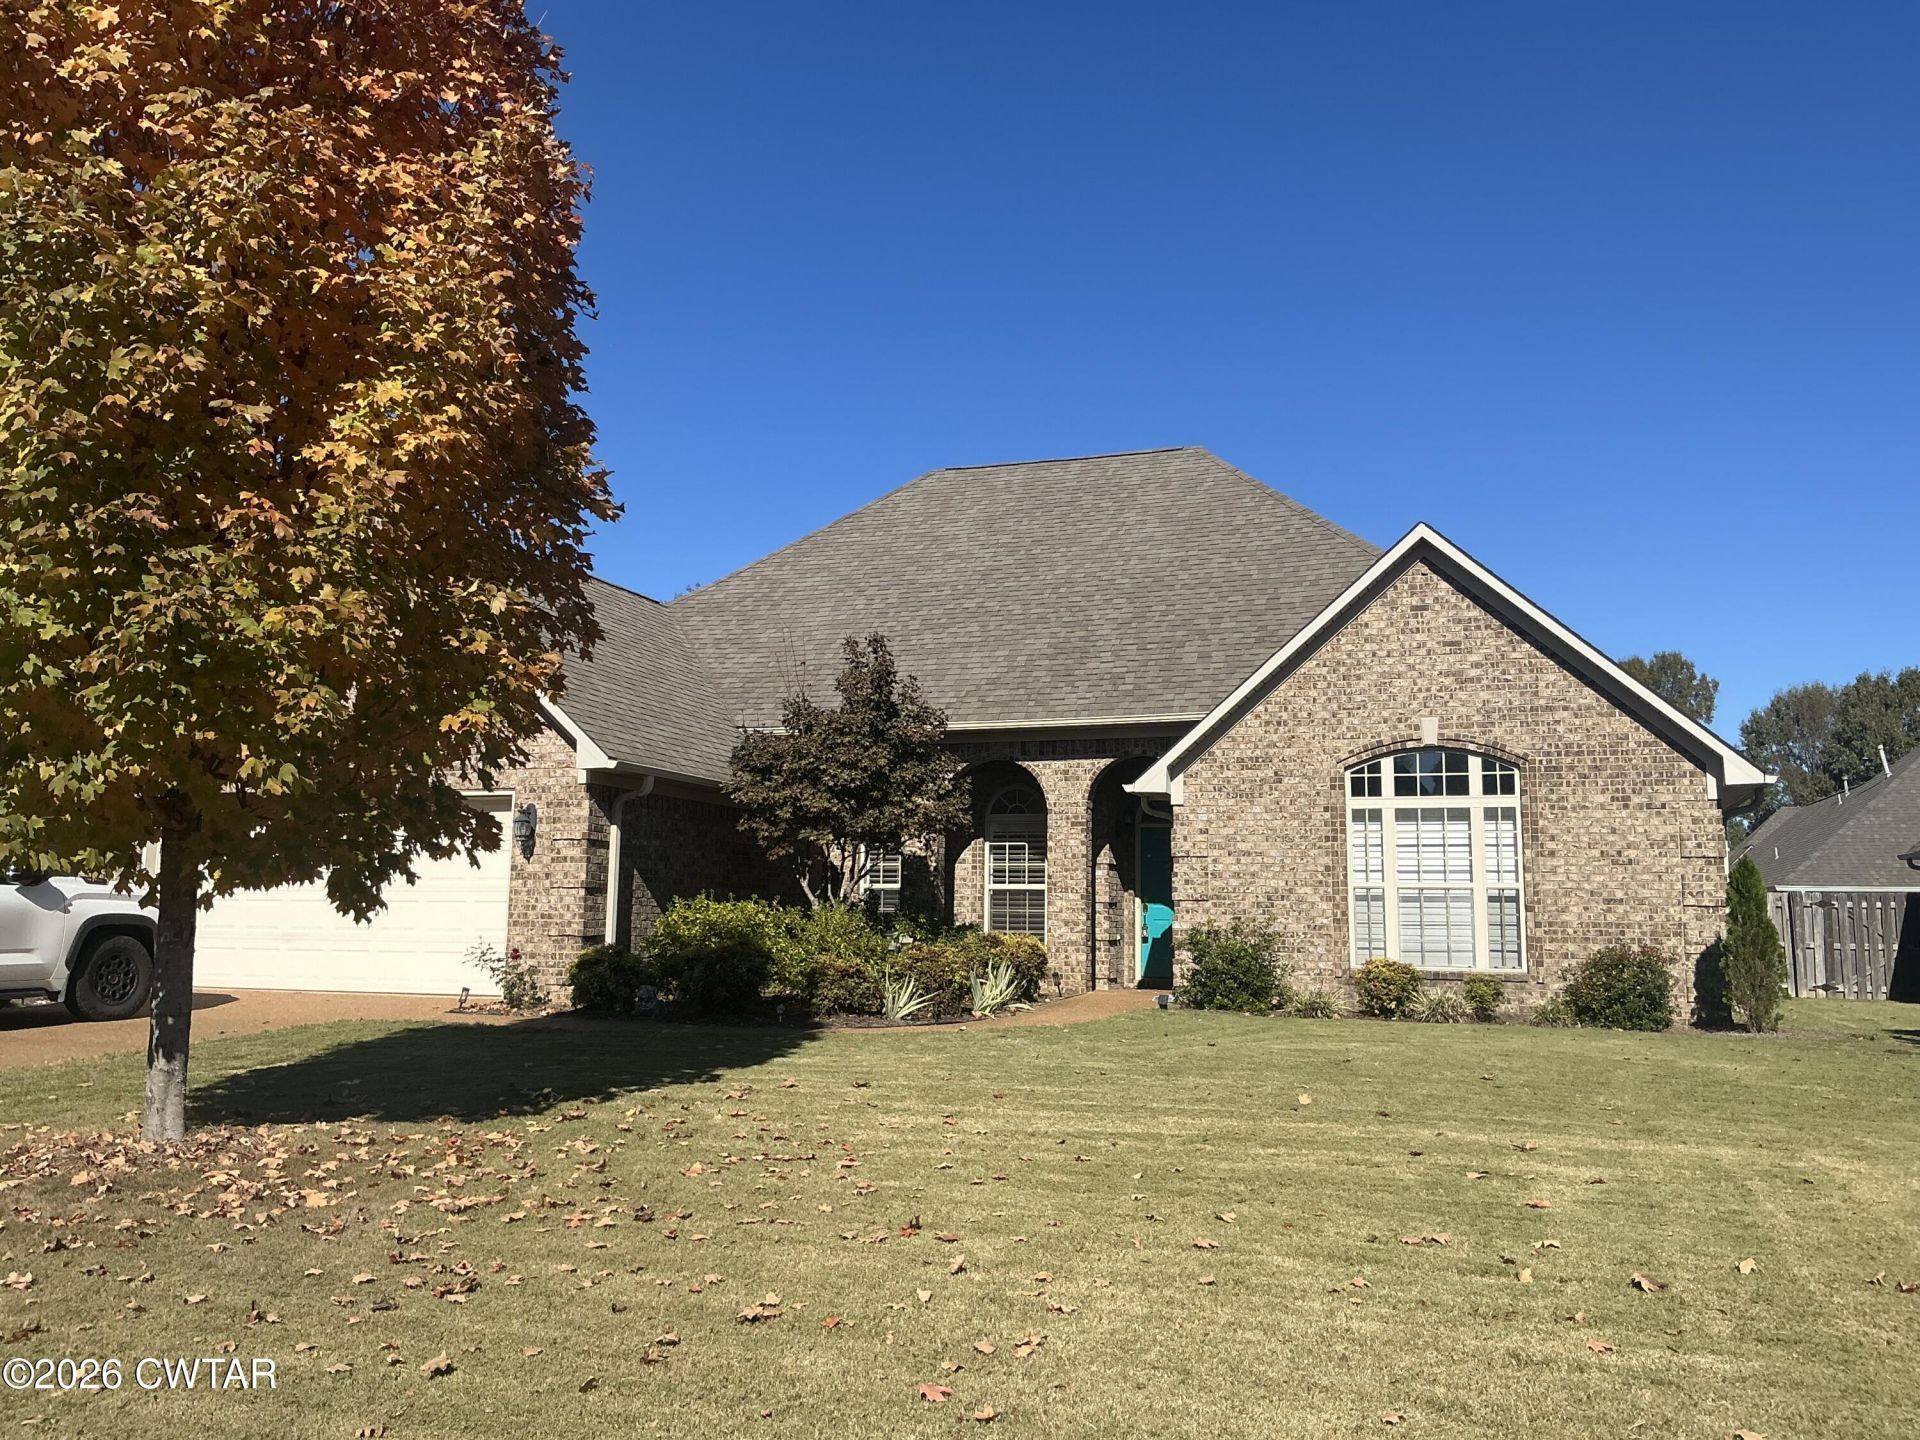
Enjoy one-level living in this four-bedroom, two-bath brick home in the Shepherdsfield neighborhood. Hardwood floors add a warmth to the dining room, and the screened-in porch is a perfect spot for morning coffee or unwinding in the evening. All appliances stay, and the two-car garage offers convenient parking. Call us today for your private tour. Enjoy one-level living in this four-bedroom, two-bath brick home in the Shepherdsfield neighborhood. Hardwood floors add a warmth to the dining room, and the screened-in porch is a perfect spot for morning coffee or unwinding in the evening. All appliances stay, and the two-car garage offers convenient parking. Call us today for your private tour.
Property Features
Property Type: Residential - Single Family
Cooling: Ceiling Fan(s), Central Air
Fireplaces: 1
Fuel Type: Gas
Garage: 2 car attached
Heating: Forced Air, Natural Gas
Lot Size: 0.21 Acres
Stories: 1.0
Taxes: $2,384
Year Built: 2003
Feature Descriptions
Appliances: Dishwasher, Electric Range, Refrigerator
Exterior: Brick, Vinyl Siding
Exterior Amenities: Rain Gutters
Fireplace: Gas Log
Flooring: Carpet, Hardwood, Tile
Interior Amenities: Blown/Textured Ceilings, Breakfast Bar, Ceiling Fan(s), Commode Room, Double Vanity, Eat-in Kitchen, Entrance Foyer, Fiber Glass Shower, High Ceilings, Laminate Counters, Tray Ceiling(s), Walk-In Closet(s)
Laundry: Electric Dryer Hookup, Laundry Room, Main Level, Washer Hookup
Lot: Level
Lot Dimensions: 80 X 113.50
Parcel #: 027A A 047.00
Parking: Garage Door Opener
Utilities: Cable Available, Electricity Available, Electricity Connected, Natural Gas Available, Natural Gas Connected, Water Available, Water Connected, Underground Utilities
Windows: Plantation Shutters
Listed By / Shown By
Listed By
Agency Name: CRYE*LEIKE Blue Skies Real Es

Shown By
Agent Name: Blueskies Office
Agent Phone:
Source: CWTAR MLS
Estimate Your Payment
Estimated Payment
$ 991.34 per month $700.83 Principal & Interest $198.67 Property Tax $91.85 Homeowner's InsuranceChange Payment Information
Privacy Policy / DMCA Notice / ADA Accessibility


This site is hosted, designed and copyright
© 1994 - 2026 by
Delta Media Group, Inc. -- Patent Pending --
15 Isaac Street | MLS# 2605247
This single family home located at 15 Isaac Street , Jackson, TN 38305 is currently listed for sale by CRYE*LEIKE Blue Skies Real Es, with an asking price of $314,900. This property was built in 2003 and has 4 bedrooms and 2 full baths with 3033 sq. ft. Isaac Street is located in the Shepherds Field subdivision. Search Shepherds Field real estate on blueskies.crye-leike.com today.