
BEDS4
BATHS2 full 1 partial
MLS#2602962
STATUSActive
PROPERTY TYPEResidential - Single Family
SUBDIVISIONShepherds Field
Property Description
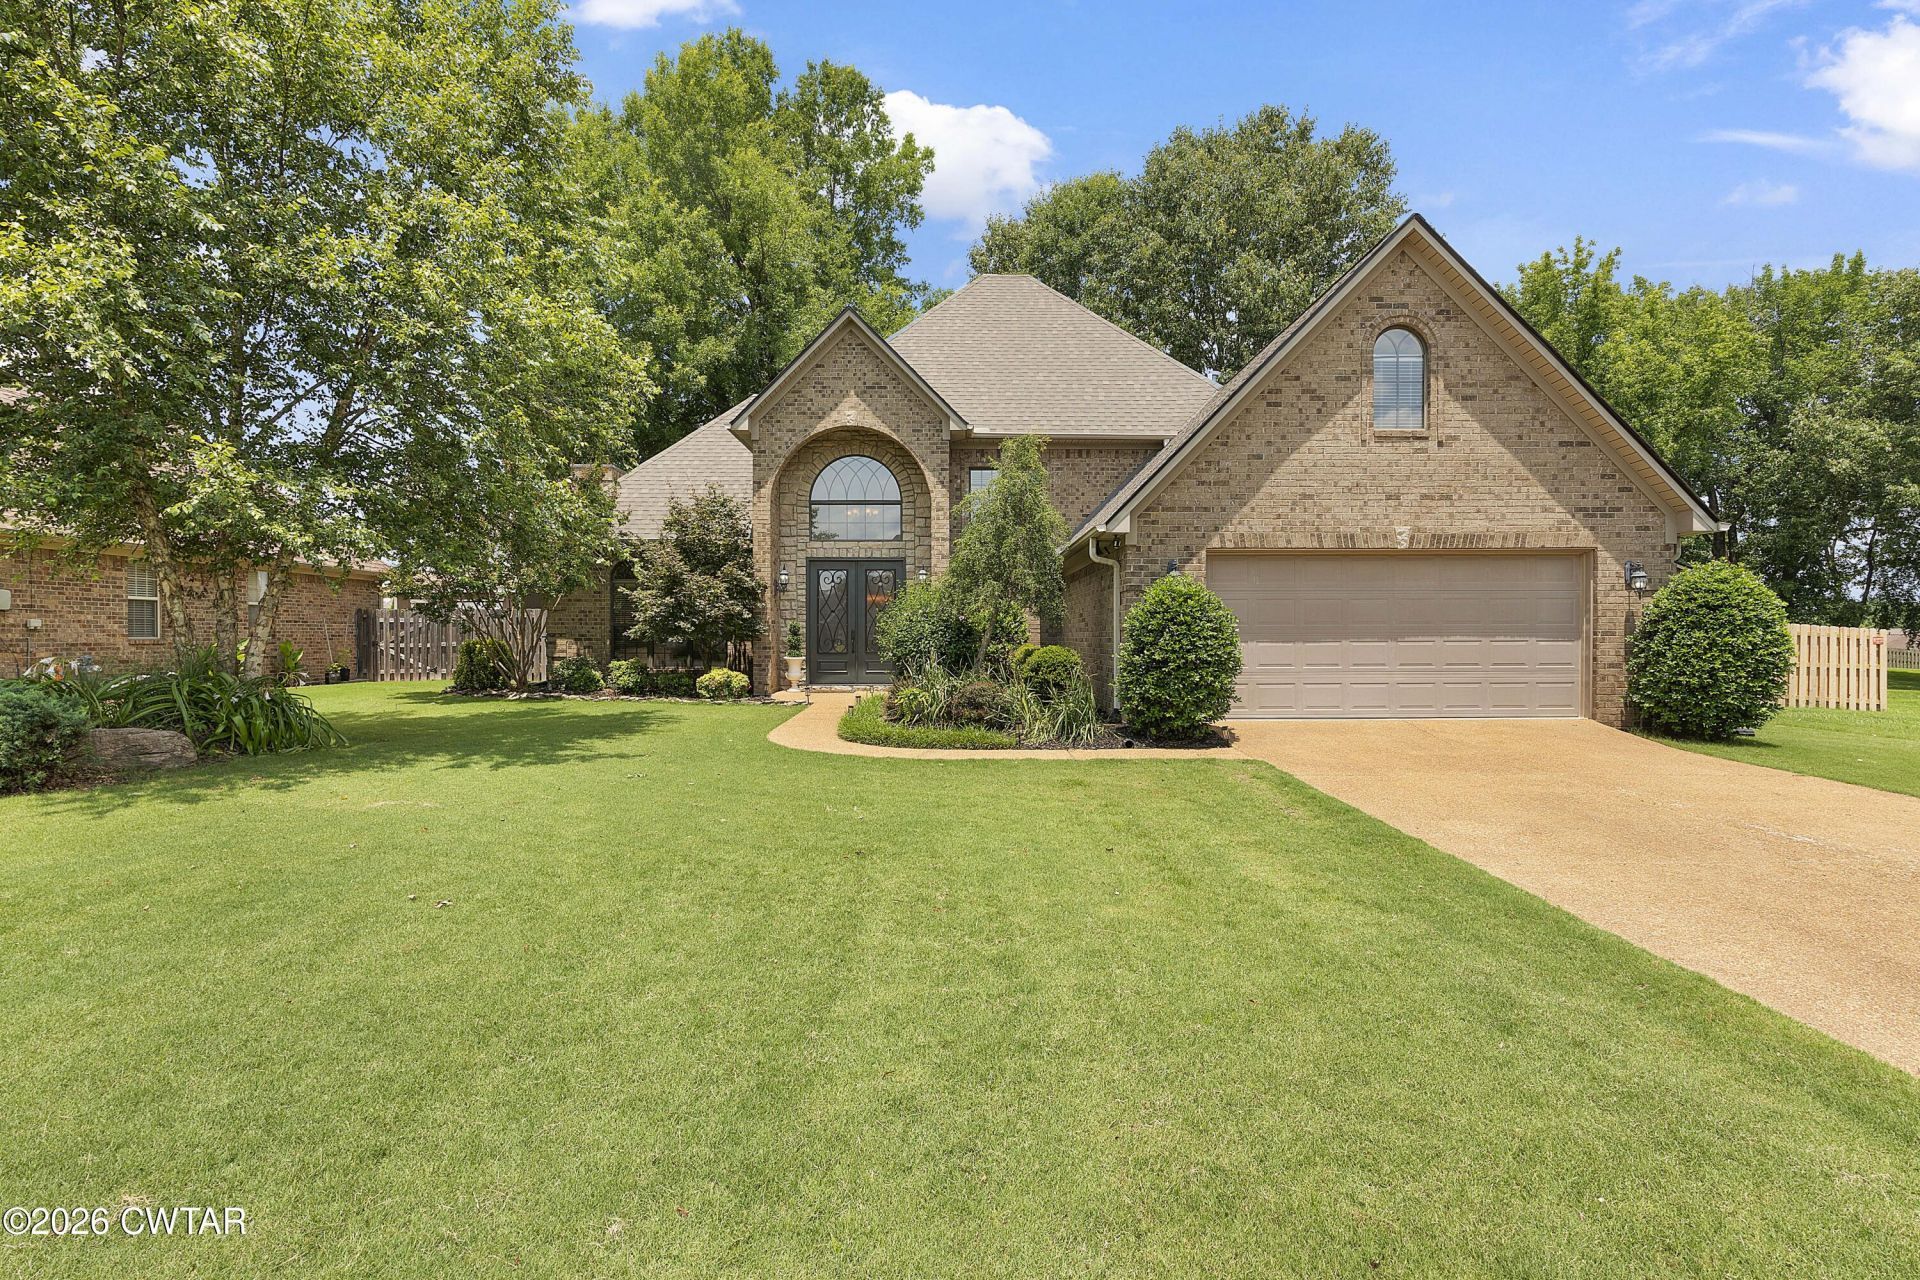
This custom built home checks all the boxes! Featuring 4 bedrooms, 2 full baths & 1 half bath, the thoughtful layout places the master suite on the main level with 3 additional bedrooms on the upper level. The open kitchen shines with a center island, tiled backsplash, custom cabinetry & stainless steel appliances, all complemented by updated countertops. Hardwood floors add warmth & character throughout, while newer carpet in the bonus room adds comfort. Major systems have been taken care of for you with a newer roof, brand new HVAC & a brand new water heater, true peace of mind from day one. Step outside to a privacy fenced yard perfect for entertaining or relaxing. Don't miss this move-in ready gem!
Property Features
Property Type: Residential - Single Family
Cooling: Ceiling Fan(s), Central Air, Electric
Fireplaces: 1
Garage: 2 car attached
Heating: Central, Forced Air
Lot Size: 0.38 Acres
Taxes: $2,505
Year Built: 2004
Feature Descriptions
Appliances: Dishwasher, Disposal, Electric Range, Microwave
Days on Site: 16
Exterior: Brick
Exterior Amenities: Rain Gutters
Fireplace: Gas Log
Flooring: Carpet, Ceramic Tile, Hardwood, Tile
Interior Amenities: Ceiling Fan(s), Commode Room, Crown Molding, Eat-in Kitchen, Entrance Foyer, High Ceilings, Kitchen Island, Pantry, Walk-In Closet(s)
Laundry: Laundry Room, Main Level
Lot: Cul-De-Sac
Lot Dimensions: 85.32X193.20X113.14X
Parcel #: 027A B 011.00
Parking: Garage Door Opener, Garage Faces Front
Windows: Blinds, Vinyl Frames
Listed By / Shown By
Listed By
Agency Name: Haltom Real Estate Group
Shown By
Agent Name: Blueskies Office
Agent Phone:
Agency Title: Crye-Leike Real Estate Services

Source: CWTAR MLS
Estimate Your Payment
Estimated Payment
$ 1,190.22 per month $867.75 Principal & Interest $208.75 Property Tax $113.72 Homeowner's InsuranceChange Payment Information
Privacy Policy / DMCA Notice / ADA Accessibility


This site is hosted, designed and copyright
© 1994 - 2026 by
Delta Media Group, Inc. -- Patent Pending --
104 King David Drive | MLS# 2602962
This single family home located at 104 King David Drive, Jackson, TN 38305 is currently listed for sale with an asking price of $389,900. This property was built in 2004 and has 4 bedrooms and 2 full and 1 partial baths. King David Drive is located in the Shepherds Field subdivision. Search Shepherds Field real estate on blueskies.crye-leike.com today.