
BEDS3
BATHS2 full
MLS#2603395
STATUSActive
PROPERTY TYPEResidential - Single Family
SUBDIVISIONSagebrush
Property Description
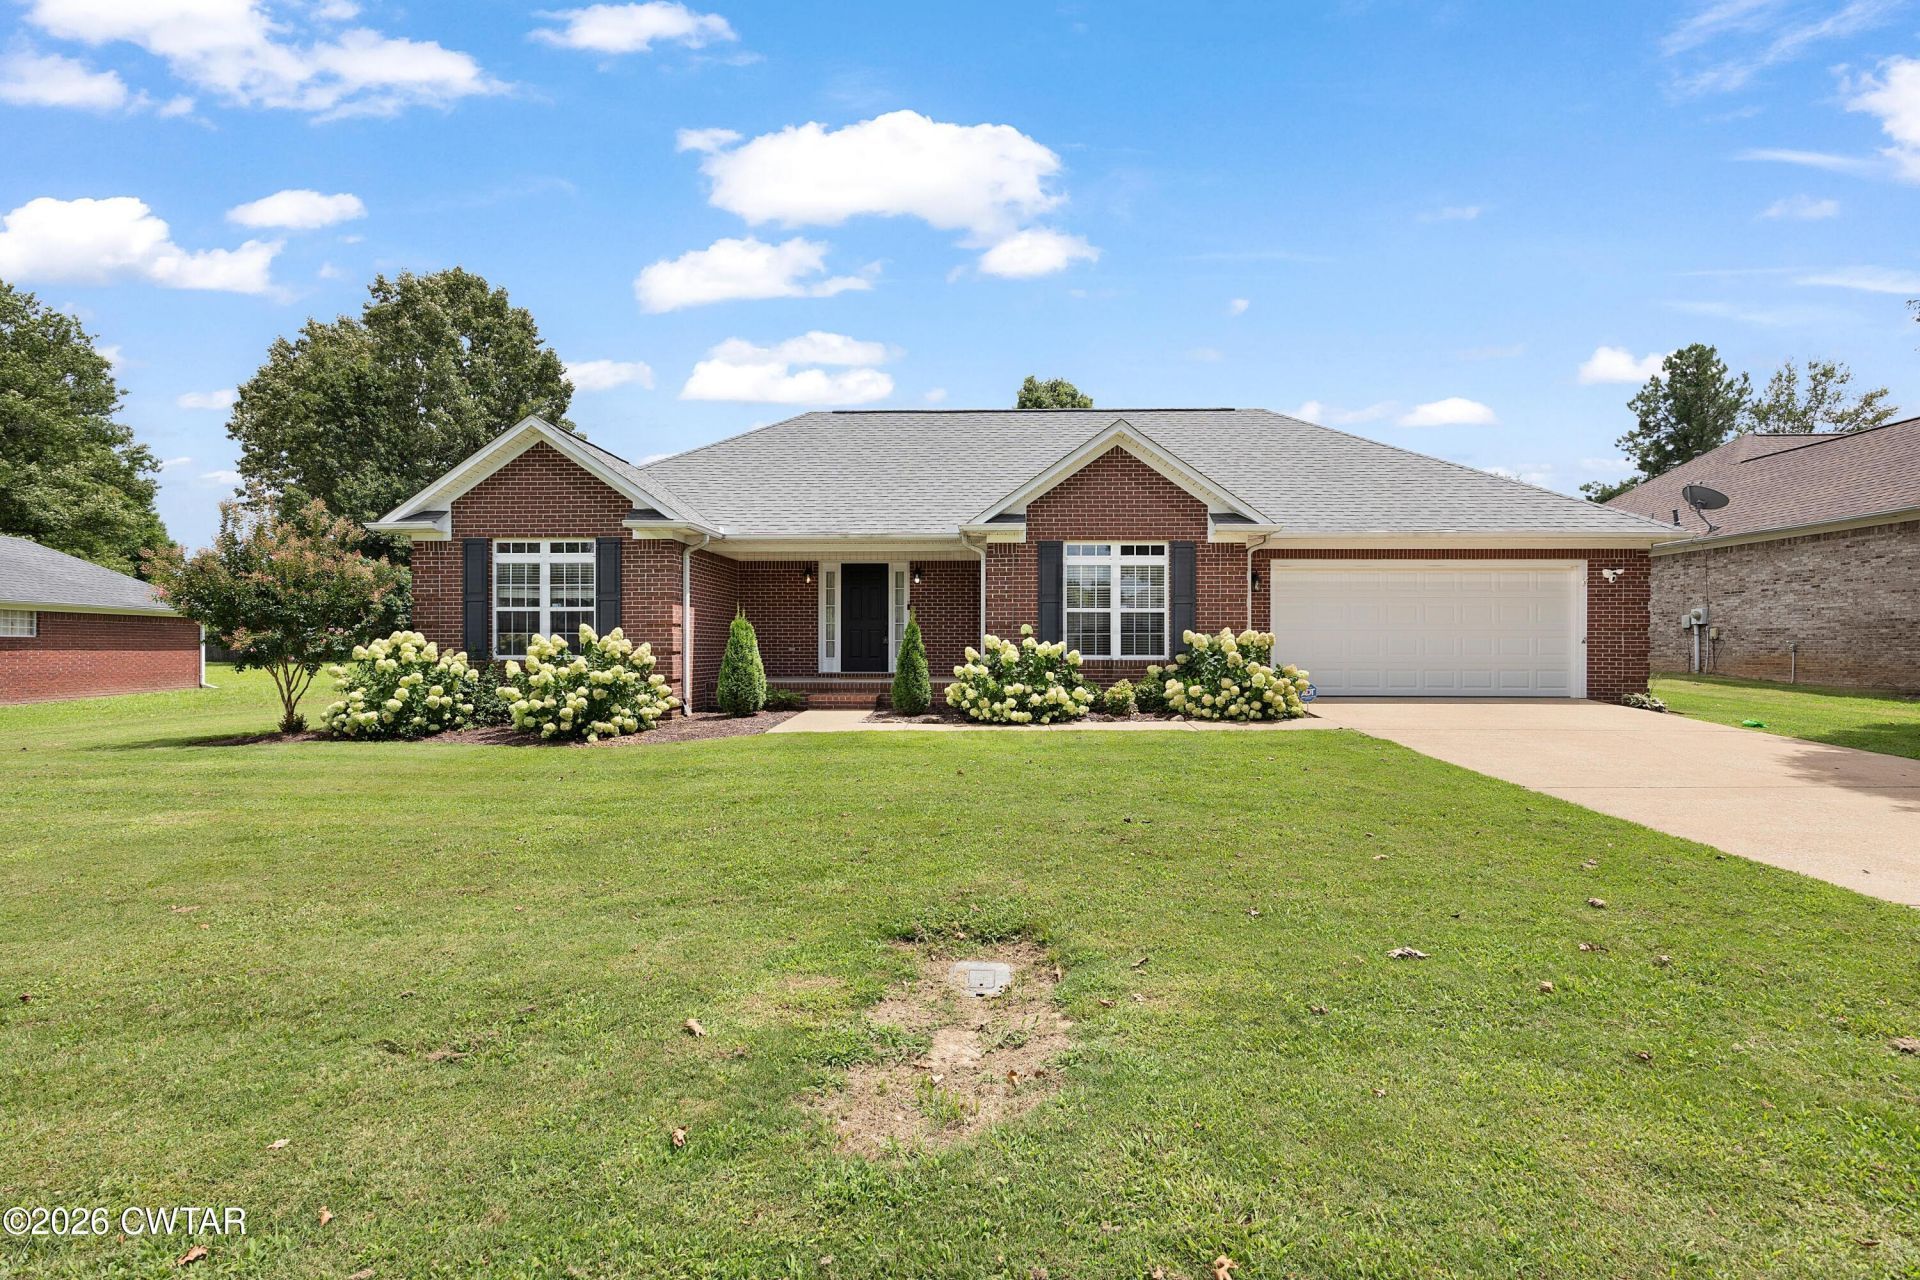
Move-In Ready 3 Bedroom, 2 Bath Brick Home! Welcome home to this well maintained, move-in ready brick home featuring 3 bedrooms and 2 bathrooms with a split floor plan for added privacy. Step inside to find a welcoming living room with a cozy fireplace, perfect for relaxing or entertaining. The formal dining room offers an ideal space for family gatherings and special occasions, while the spacious kitchen features a breakfast bar, cabinet-style pantry, and plenty of storage. Recent updates include new flooring in the kitchen and utility room, some new lighting fixtures, along with fresh interior paint, giving the home a clean, updated feel. Outside, you'll enjoy the covered front porch, a two-car garage, and a large fenced backyard complete with a patio?perfect for outdoor entertaining, grilling, or simply unwinding. Additional peace of mind comes with the sellers' active termite contract. Don't miss the opportunity to make this well-maintained, move-in ready home yours. Schedule your private showing today!
Property Features
Property Type: Residential - Single Family
Cooling: Ceiling Fan(s), Central Air
Fireplaces: 1
Fuel Type: Gas
Garage: 2 car attached
Heating: Central, Natural Gas
Lot Size: 90X160X90X160
Stories: 1.0
Taxes: $1,699
Year Built: 1999
Feature Descriptions
Appliances: Dishwasher, Disposal, Electric Range, Gas Water Heater, Refrigerator
Days on Site: 2
Exterior: Brick
Exterior Amenities: Rain Gutters
Fireplace: Gas Log, Great Room
Flooring: Carpet, Ceramic Tile, Linoleum, Luxury Vinyl
Interior Amenities: Breakfast Bar, Ceiling Fan(s), Double Vanity, Eat-in Kitchen, Entrance Foyer, Knocked Down Ceilings, Laminate Counters, Pantry, Tray Ceiling(s), Tub Shower Combo, Walk-In Closet(s)
Laundry: Electric Dryer Hookup, Laundry Room, Washer Hookup
Lot Dimensions: 90X160X90X160
Parcel #: 034I A 051.00
Parking: Garage Door Opener, Garage Faces Front
Windows: Blinds, Vinyl Frames
Listed By / Shown By
Listed By
Agency Name: Porchlight Realty West TN
Agency Phone: 731-300-3030
Shown By
Agent Name: Blueskies Office
Agent Phone:
Agency Title: Crye-Leike Real Estate Services

Source: CWTAR MLS
Estimate Your Payment
Estimated Payment
$ 808.65 per month $589.78 Principal & Interest $141.58 Property Tax $77.29 Homeowner's InsuranceChange Payment Information
Privacy Policy / DMCA Notice / ADA Accessibility


This site is hosted, designed and copyright
© 1994 - 2026 by
Delta Media Group, Inc. -- Patent Pending --
55 Sundown Drive | MLS# 2603395
This single family home located at 55 Sundown Drive , Jackson, TN 38305 is currently listed for sale with an asking price of $265,000. This property was built in 1999 and has 3 bedrooms and 2 full baths. Sundown Drive is located in the Sagebrush subdivision. Search Sagebrush real estate on blueskies.crye-leike.com today.