
BEDS4
BATHS2 full
SQUARE FEET3,528
MLS#3511230
STATUSActive
PROPERTY TYPEResidential - Single Family
SUBDIVISIONLakeside Meadows Unrecorded Plat
Property Description
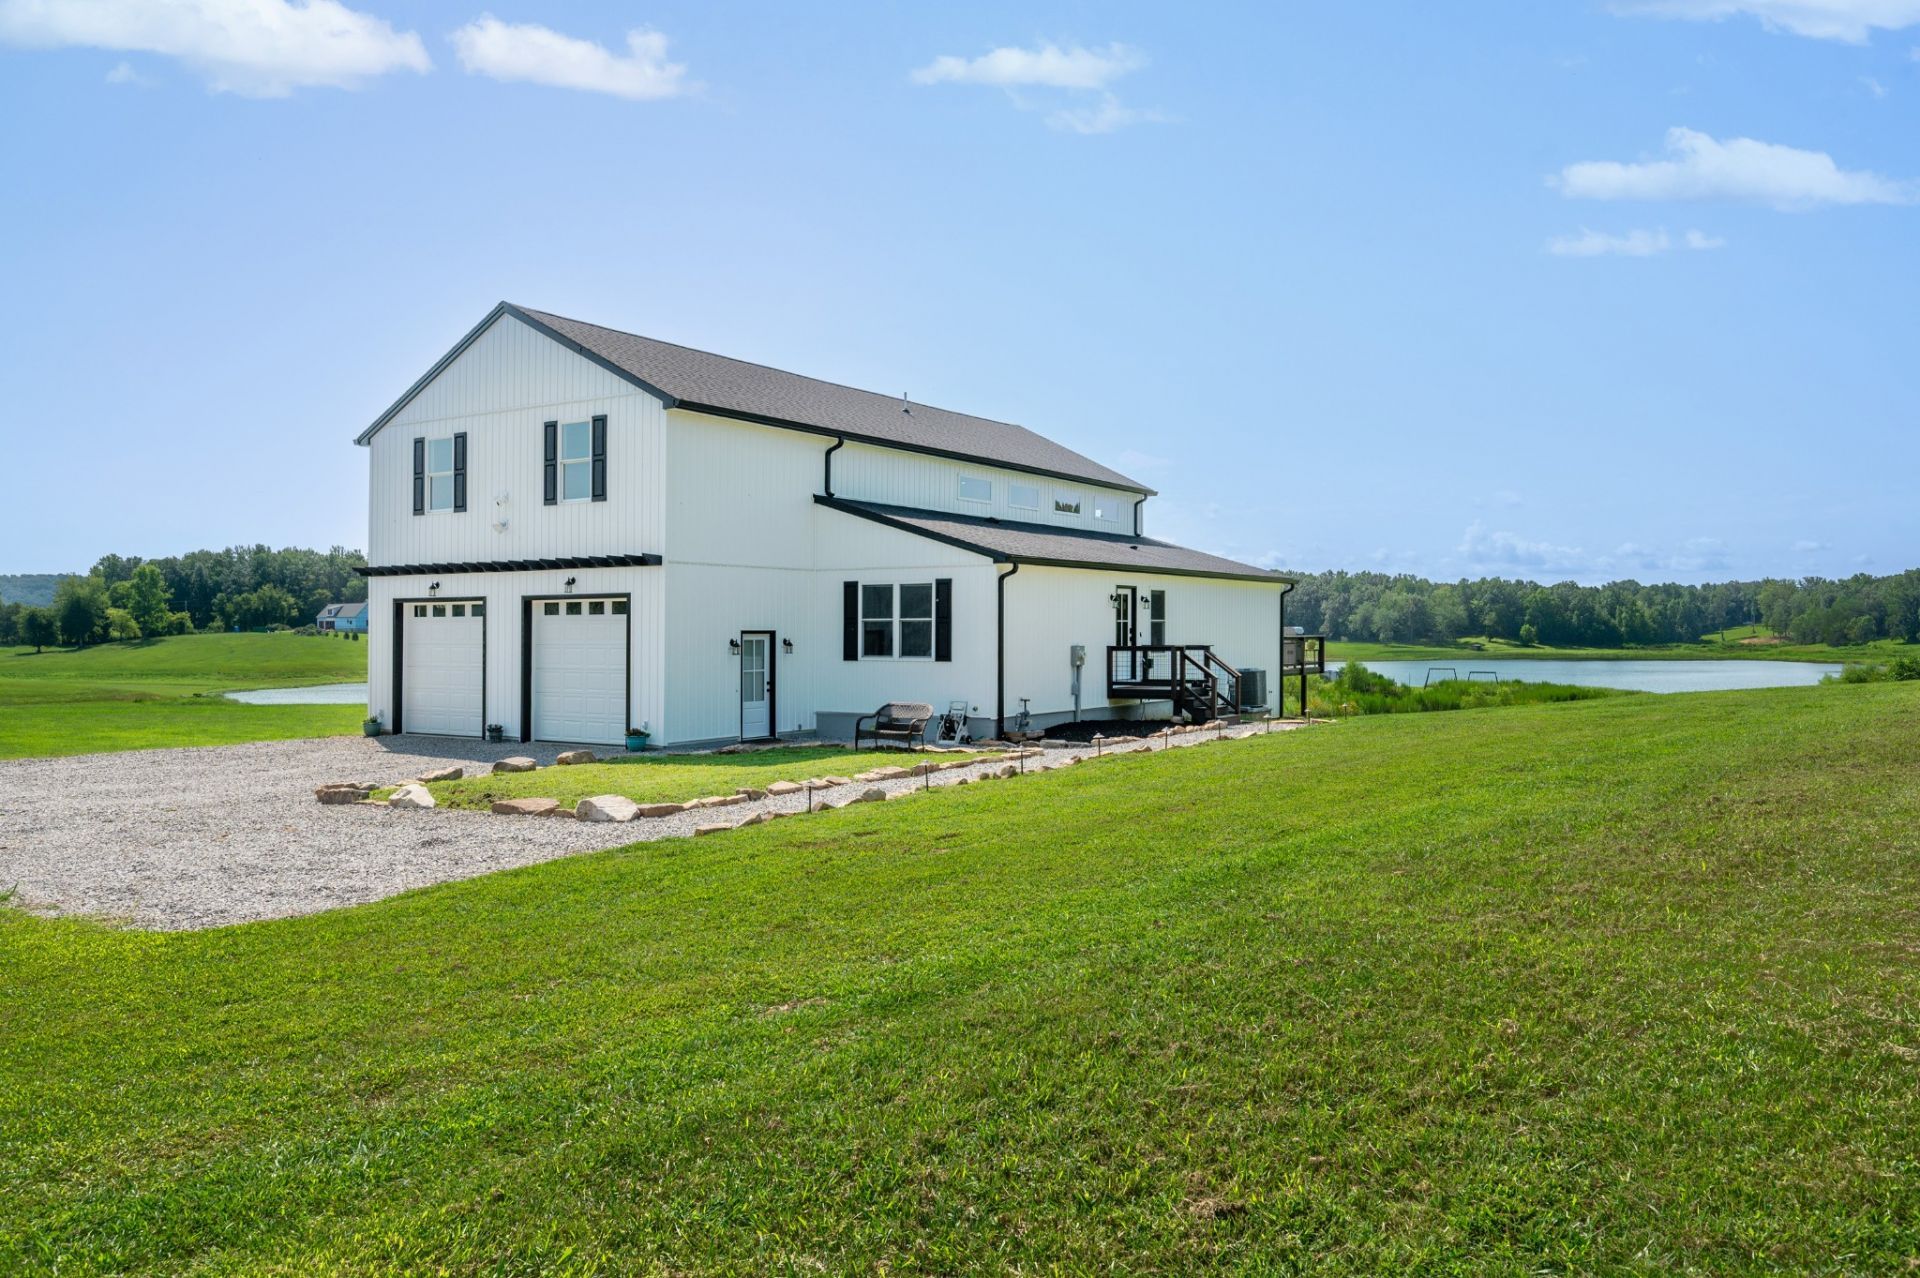
Enjoy breathtaking views of the lake and surrounding mountains from this unique 5.10-acre waterfront property, complete with approximately 150+/- feet of dockable shoreline and access to private Lake Karen. Frequent bald eagle sightings and beautiful sunrises add to the setting, while the lake offers opportunities for fishing, kayaking, and relaxing by the water. Built in 2024, the 4-bedroom, 2-bath barndominium features an open-concept floor plan with vaulted ceilings and abundant natural light. Interior features include hardwood and tile flooring, natural stone countertops, custom tiled showers, walk-in closets, a dedicated coffee bar/beverage center, pantry, and kitchen appliances that remain. An expansive back deck provides plenty of space to enjoy the lake and mountain views. Additional features include a front-entry 2-car garage and full unfinished basement offering excellent potential for additional living, recreation, storage, or workshop space. Located less than 5 minutes from the nearest school and local hospital, approximately 10 minutes from downtown McMinnville, and within 90 minutes of several major cities. A rare combination of newer construction, acreage, waterfront access, privacy, and convenience. **Seller requires preapproval letter or proof of funds prior to showing approval**
Property Features
Property Type: Residential - Single Family
Basement: Yes
Basement: Full, Unfinished, Walk-Out Access
Cooling: Ceiling Fan(s), Central Air, Dual
Garage: 2 car attached
Heating: Natural Gas
Lot Size: 5.10 Acres
Stories: 2.0
Taxes: $2,000
Year Built: 2024
Amenities
Ceiling Fan(s)
High Ceilings
Open Floorplan
Pantry
Walk-In Closet(s)
Wet Bar
High Speed Internet
Feature Descriptions
Appliances: Gas Oven, Gas Range, Dishwasher, Dryer, ENERGY STAR Qualified Appliances, Microwave, Refrigerator, Washer
Exterior: Vinyl Siding
Flooring: Wood, Tile
HOA Fee: 200/ Annually
Laundry: Electric Dryer Hookup, Washer Hookup
Parcel#: 052 03715 000
Parking: Garage Door Opener, Attached
Parking Notes: Garage Door Opener, Attached
Patio/Porch: Deck
Sewer: Septic Tank
Utilities: Natural Gas Available, Water Available
Water: Public
Room Sizes
Bedroom 1: 16x14
Bedroom 2: 10x14
Bedroom 3: 12x14
Bedroom 4: 13x14
Recreation Room: 17x24
Dining Room: 21x14
Kitchen: 11x27
Living Room: 21x14
Local Schools
High School: Warren County High School
Middle School: Eastside Elementary
Elementary School: Eastside Elementary
Listed By / Shown By
Listed By
Agency Name: Huffaker & Hoke Realty Partners
Agency Phone: 6153974024
Shown By
Agent Name: Blueskies Office
Agent Phone:
Agency Title: Crye-Leike Real Estate Services

Source: Nashville MLS
Estimate Your Payment
Estimated Payment
$ 2,180.20 per month $1,780.23 Principal & Interest $166.67 Property Tax $233.30 Homeowner's InsuranceChange Payment Information

Member Participants (and their affiliated licensees, if applicable) shall indicate on their websites that IDX information is provided exclusively for consumers’ personal non-commercial use, that it may not be used for any purpose other than to identify prospective properties consumers may be interested in purchasing, that the data is deemed reliable but is not guaranteed by MLS GRID, and that the use of the MLS GRID Data may be subject to an end user license agreement prescribed by the Member Participant’s applicable MLS if any and as amended from time to time. MLS GRID may, at its discretion, require use of other disclaimers as necessary to protect Member Participant, and/or their MLS from liability.
Based on information submitted to the MLS GRID. All data is obtained from various sources and may not have been verified by broker or MLS GRID. Supplied Open House Information is subject to change without notice. All information should be independently reviewed and verified for accuracy. Properties may or may not be listed by the office/agent presenting the information.
Privacy Policy / DMCA Notice / ADA Accessibility


This site is hosted, designed and copyright
© 1994 - 2026 by
Delta Media Group, Inc. -- Patent Pending --
702 Starlight Rd | MLS# 3511230
This single family home located at 702 Starlight Rd , Mc Minnville, TN 37110 is currently listed for sale with an asking price of $799,900. This property was built in 2024 and has 4 bedrooms and 2 full baths with 3528 sq. ft. Starlight Rd is located in the Lakeside Meadows Unrecorded Plat subdivision. Search Lakeside Meadows Unrecorded Plat real estate on blueskies.crye-leike.com today.